

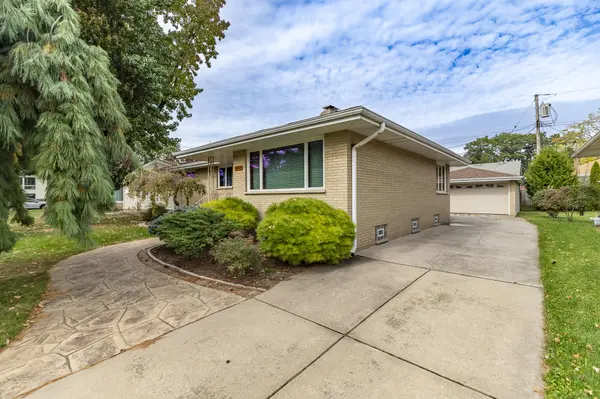

2441 Wicker AVE, Highland, IN 46322
REQUEST A TOUR If you would like to see this home without being there in person, select the "Virtual Tour" option and your agent will contact you to discuss available opportunities.
In-PersonVirtual Tour
$308,000
Est. payment /mo
3 Beds
2 Baths
2,290 SqFt
Save

UPDATED:

Key Details

Property Type Single Family Home

Sub Type Single Family Residence

Listing Status Active

Purchase Type For Sale

Square Footage 2,290 sqft

Price per Sqft $134

Subdivision Auwerdas Add 03

MLS Listing ID 847227

Bedrooms 3

Full Baths 1

Three Quarter Bath 1

HOA Y/N No

Year Built 1959

Annual Tax Amount $2,108

Tax Year 2024

Lot Size 6,899 Sqft

Acres 0.1584

Property Sub-Type Single Family Residence

Property Description

This classic all-brick ranch has been lovingly maintained and is ready for its next owners. It sits on a quiet cul-de-sac in Highland, just two blocks from the Lincoln Community Center. With three bedrooms, two updated baths, and a spacious finished basement, there's room to spread out, entertain, and enjoy a beautifully landscaped, fenced backyard. On the main level, the living room has a fireplace, the formal dining room offers a place to gather, and the updated kitchen features oak cabinetry. Downstairs, the large family room has a second fireplace, a bar, and new laminate flooring. It's an inviting spot to watch the game, host friends, or settle in for a movie. A generous laundry area offers plenty of storage. Outside, distinctive trees and established landscaping give the backyard character, and the oversized detached 21/2-car garage offers extra room for bikes, tools, or a workbench. The water heater is new, the roof is approximately 10 years old, and the furnace and central air are approximately 12 years old. Enjoy easy access to Highland parks, shops, restaurants, and expressways toward Chicago. Schedule a showing today!

Location

State IN

County Lake

Rooms

Basement Finished, Sump Pump, Full

Interior

Interior Features Entrance Foyer, Country Kitchen

Heating Forced Air, Natural Gas

Fireplaces Number 2

Fireplaces Type Basement, Living Room

Fireplace Y

Appliance Dryer, Washer, Refrigerator, Gas Range

Exterior

Exterior Feature Private Yard

Parking Features Detached, Driveway, Garage Door Opener

Garage Spaces 2.5

Fence Back Yard, Fenced

View Y/N true

View Neighborhood

Building

Lot Description Back Yard, Landscaped, Few Trees, Cul-De-Sac

Story One

Sewer Public Sewer

Water Public

Level or Stories One

Others

Tax ID 450721355007000026

SqFt Source Assessor

Security Features Smoke Detector(s)

Acceptable Financing NRA20261021214200160329000000

Listing Terms NRA20261021214200160329000000


Read Less Info
Listed by McColly Real Estate • Edith Cothran

Nearby Locations

GET MORE INFORMATION

Jonathan Middleton

Jonathan Middleton

+1(513) 633-8266

Agent

Agent

Name

Name

Phone*

Phone

Message