


For more information regarding the value of a property, please contact us for a free consultation.
Key Details
Sold Price $415,000
Property Type Single Family Home
Sub Type Single Family Residence
Listing Status Sold
Purchase Type For Sale
Square Footage 2,067 sqft
Price per Sqft $200
Subdivision Old Chesterton
MLS Listing ID 846230
Sold Date 11/16/26
Bedrooms 3
Full Baths 2
Half Baths 1
HOA Y/N No
Year Built 1910
Annual Tax Amount $2,506
Tax Year 2025
Lot Size 8,363 Sqft
Acres 0.192
Property Sub-Type Single Family Residence
Property Description
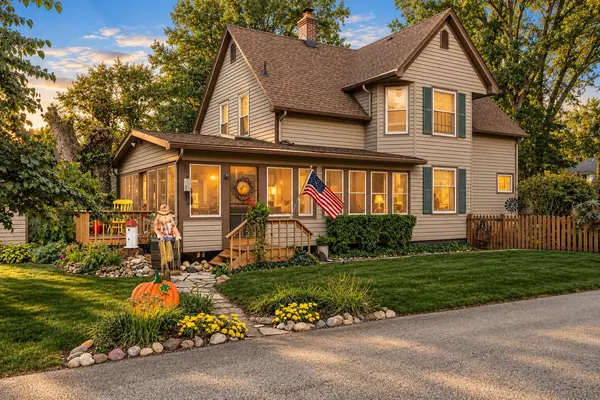
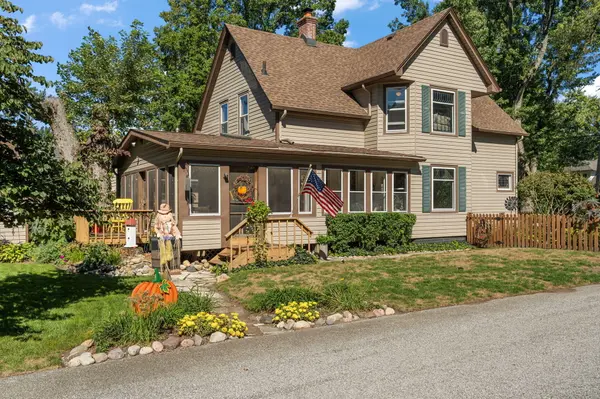
Step inside a piece of Chesterton history, where more than a century of character blends beautifully with timeless updates. Nestled in the heart of Chesterton, this is the kind of home that simply can't be recreated. Walking through the front door, the foyer greets you with original woodwork all around and three directions to explore, including a sitting room that flows into the adjacent living and dining room. Oak and birch hand-sculpted hardwood flooring complements the home's original character. The updated kitchen features white cabinetry, quartz countertops and stainless steel appliances, with a view into the rustic-inspired enclosed screened porch and backyard. Going up either set of hardwood stairs, you will find a primary suite rarely expected in a home of this era, featuring a beautiful tiled walk-in shower and a spacious walk-in closet. There are 2 more generously sized bedrooms and an updated full bathroom with a timeless look. The 23x13 enclosed back porch extends your living space, making it the perfect place to spend mornings and evenings enjoying the sights and sounds of nature. Outside, beautifully established landscaping and an abundance of flowers create a setting as special as the home. An oversized 2-car detached garage also offers additional storage above. Major updates include approximate ages of: roof 2 yrs, water heater 4 yrs, and furnace & A/C 9 yrs. The 1,028 sq. ft. unfinished basement has the Nova waterproofing system, allowing for even more possibilities and potential additional living space. All appliances included! Enjoy a short walk to downtown Chesterton, a walking path leading to Bailly Elementary, and a short drive to Indiana Dunes National Park and Lake Michigan. A home filled with history, character and a story ready for its next chapter. Don't miss this rare opportunity to own a home of this era that has been beautifully updated.
Location
State IN
County Porter
Rooms
Basement Full, Storage Space
Interior
Interior Features Ceiling Fan(s), Walk-In Closet(s), Entrance Foyer
Heating Forced Air, Natural Gas
Fireplace N
Appliance Dryer, Washer, Stainless Steel Appliance(s), Refrigerator, Microwave, Gas Water Heater, Gas Range, Dishwasher, Disposal
Exterior
Exterior Feature Rain Gutters
Parking Features Detached, Driveway, Off Street, Garage Door Opener
Garage Spaces 2.5
Fence Partial
Pool None
View Y/N true
View Neighborhood
Building
Lot Description Back Yard, Paved, Landscaped, Front Yard, Corner Lot
Story Two
Sewer Public Sewer
Water Public
Level or Stories Two
Schools
School District Duneland School Corporation
Others
Tax ID 640601254008000023
SqFt Source Assessor
Acceptable Financing NRA20260928162718882203000000
Listing Terms NRA20260928162718882203000000
Financing Conventional
Read Less Info
Want to know what your home might be worth? Contact us for a FREE valuation!

Our team is ready to help you sell your home for the highest possible price ASAP
Bought with Stolpe Real Estate, LLC
Nearby Locations
GET MORE INFORMATION